
Upgrading Exterior Insulation During a Stucco Tear-Off is a practical planning question for property owners in Philadelphia. The right approach depends on the existing conditions, the way the space or system is used, and how the proposed work interacts with surrounding materials. Understanding those details early helps prevent a cosmetic decision from creating a larger construction, maintenance, or code problem later. That review should happen before demolition, fabrication, or installation begins.
A Tear Off Exposes a Rare Opportunity
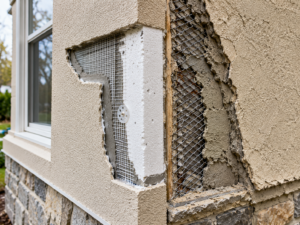
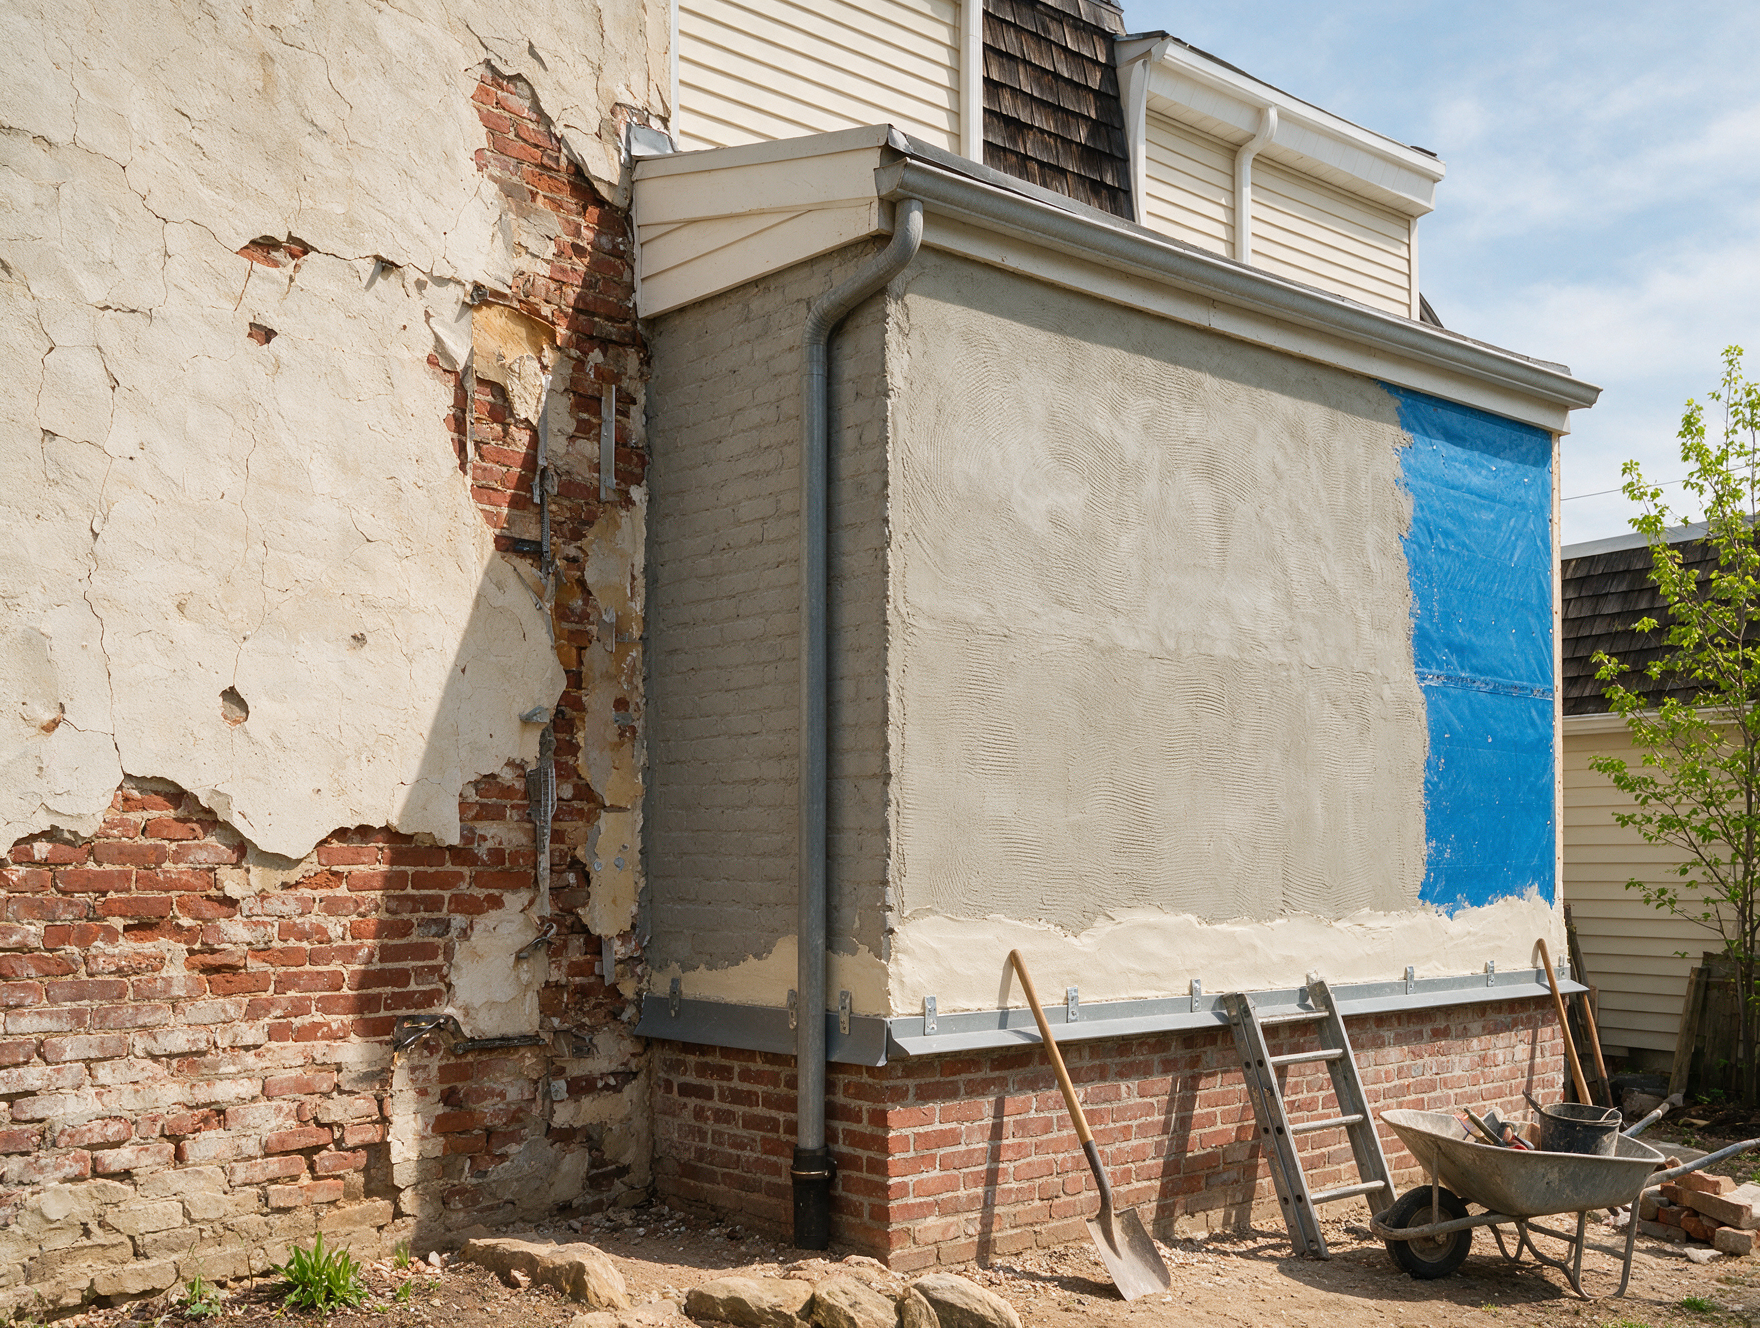
Removing failed stucco reveals sheathing, framing interfaces, flashings, and insulation conditions that are normally inaccessible. If the wall lacks continuous exterior insulation, the project may offer an opportunity to improve thermal performance while the cladding is open. The decision must be coordinated with the replacement stucco system rather than treated as a separate layer.
Continuous Insulation Changes Wall Behavior
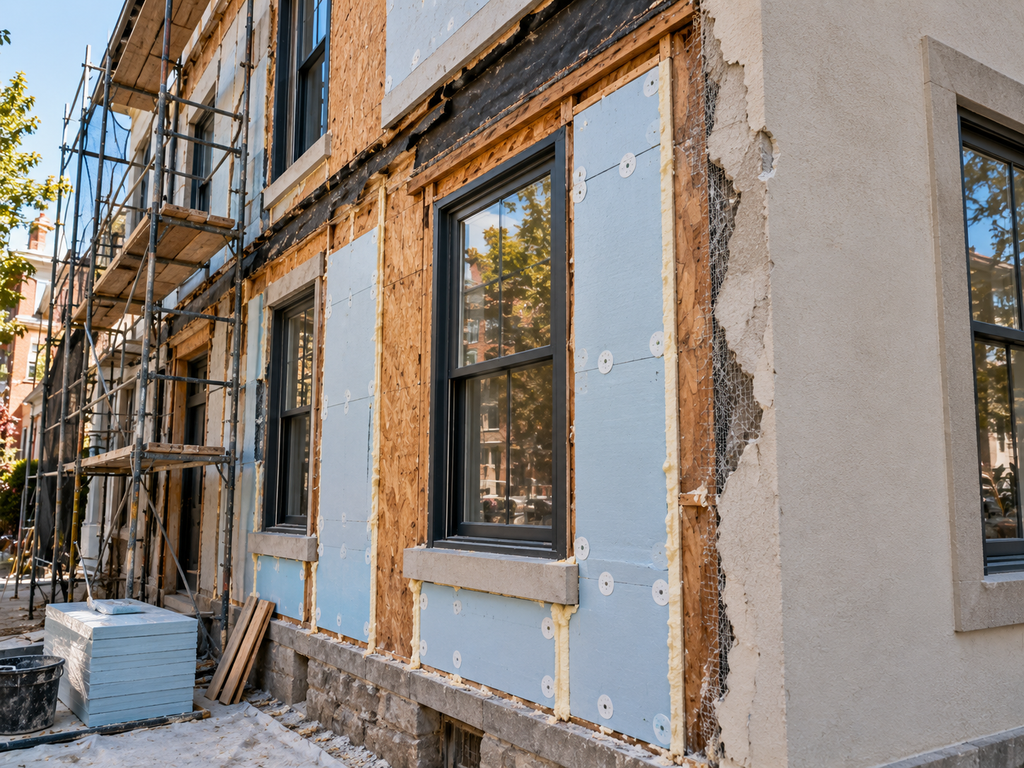
Exterior insulation can reduce thermal bridging through framing and raise the temperature of underlying sheathing. It also changes wall thickness, fastening requirements, window depth, roof and deck transitions, and how water drains. The assembly must maintain a clear water-resistive barrier and drainage path behind the new finish.
Detail Openings and Penetrations First
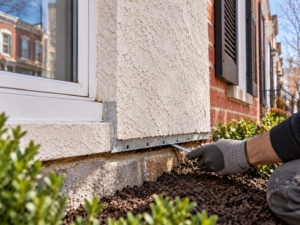
Windows, doors, hose bibs, lights, vents, meters, and roof intersections become more complex when the wall moves outward. Flashing extensions, sill geometry, trim returns, sealant joints, and mounting blocks should be drawn before materials are installed. Improvised extensions are frequent weak points in otherwise well-insulated walls.
Verify Structural and Product Requirements
Insulation type, thickness, fire characteristics, attachment, reinforcing mesh, and stucco compatibility depend on the selected system and substrate. Manufacturer instructions and applicable code requirements should guide the design. Energy benefits should be evaluated alongside moisture control, construct-ability, and the condition of the existing wall.
Questions to Resolve Before Work Begins
Before comparing proposals, make sure each contractor is pricing the same boundaries, materials, preparation, protection, access, disposal, and finish restoration. Ask which selections must be finalized before work begins, which conditions remain allowances, and which approvals or inspections can affect the schedule. Product data and drawings should match the written scope. This makes it easier to distinguish a genuinely different construction approach from a price difference created by missing work. Record approved samples, model numbers, colors, profiles, and installation requirements in one selection log. The agreement should also explain change-order authorization, progress documentation, cleanup standards, final inspection, and the information the owner receives for maintenance after the project is complete.
Planning the Next Step
Property owners should compare the visible condition with the broader assembly, confirm any permit or manufacturer requirements that apply, and document the proposed scope before materials are ordered. Guidance from U.S. Department of Energy Energy Saver can help frame the technical questions, while an on-site evaluation determines what is appropriate for the individual property. Contact Philadelphia Stucco Experts to discuss the visible condition, the wall assembly, and an appropriate approach to stucco or exterior wall repair.
Learn more about exterior renovations.